
100 Keyes, 1926 - 2026
SIGN UP Login/Register
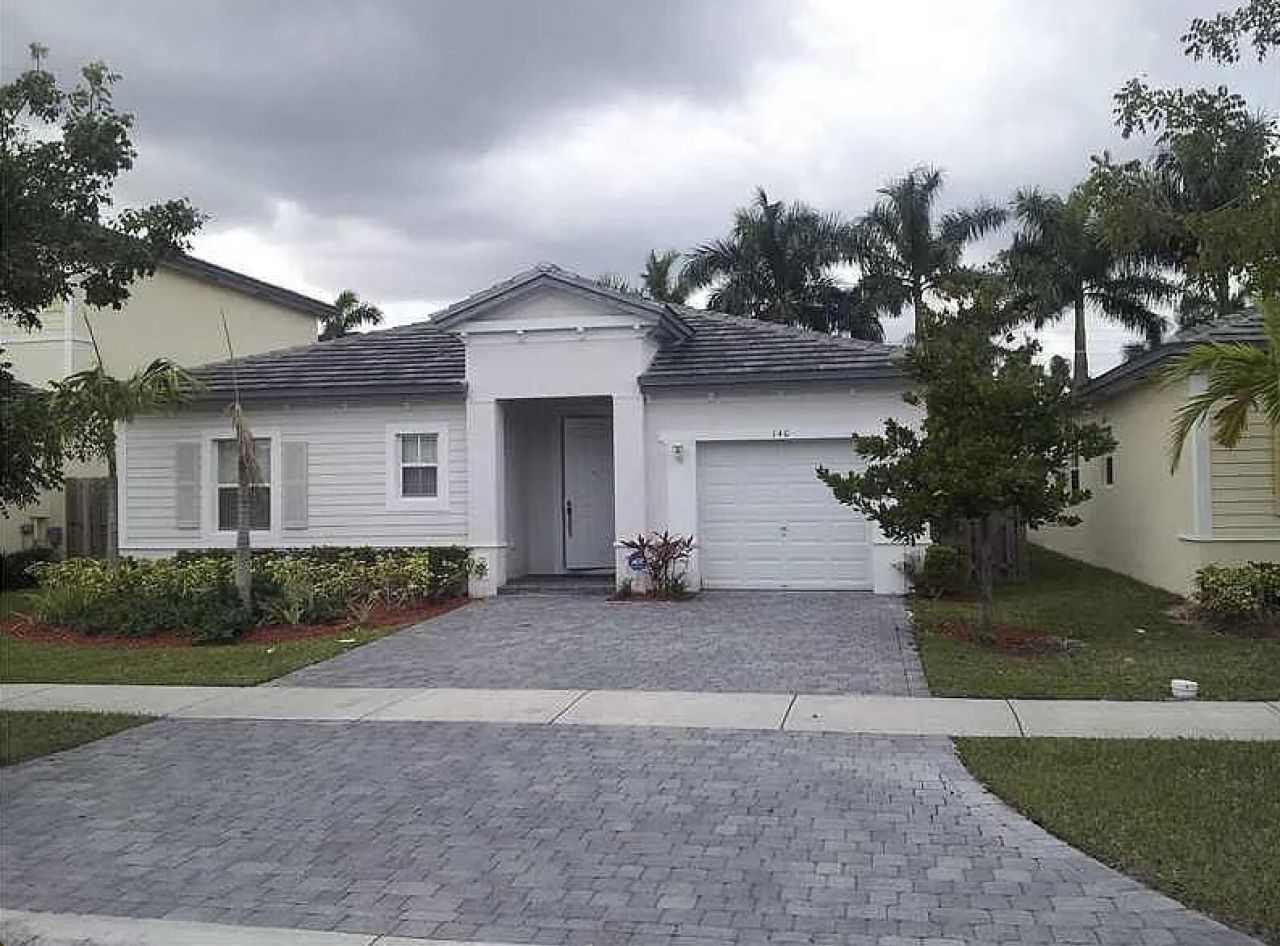
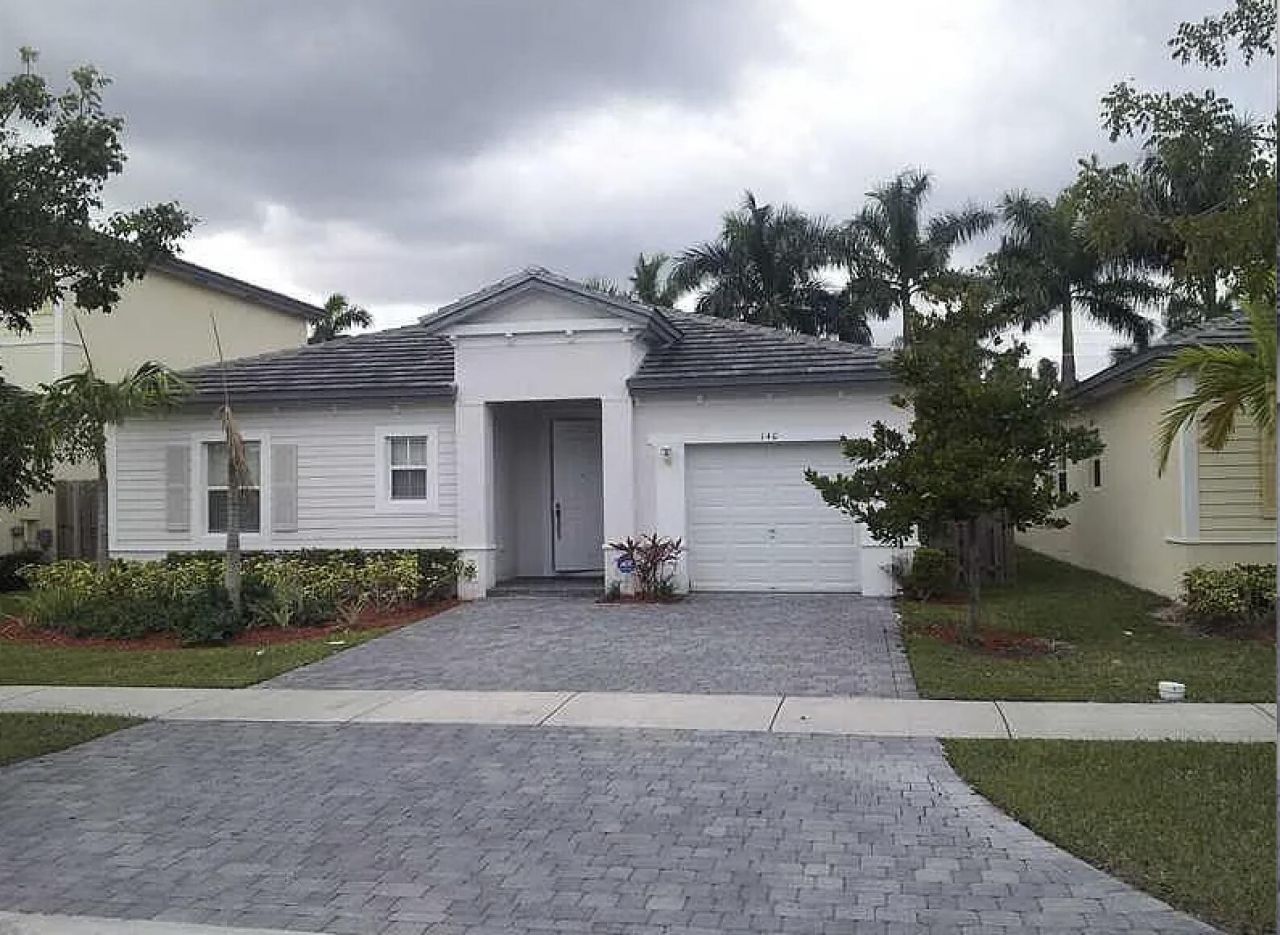
140 NE 28th Terrace, Homestead, FL 33033 Photo

8 Total Photos [Click to View All]

140 NE 28th Terrace Homestead, FL 33033
$455,000
  • Beds
    3
  • Baths
    2 full
  • Total Square Feet
    2,000
  • Lot Size
    0.11 acre(s)

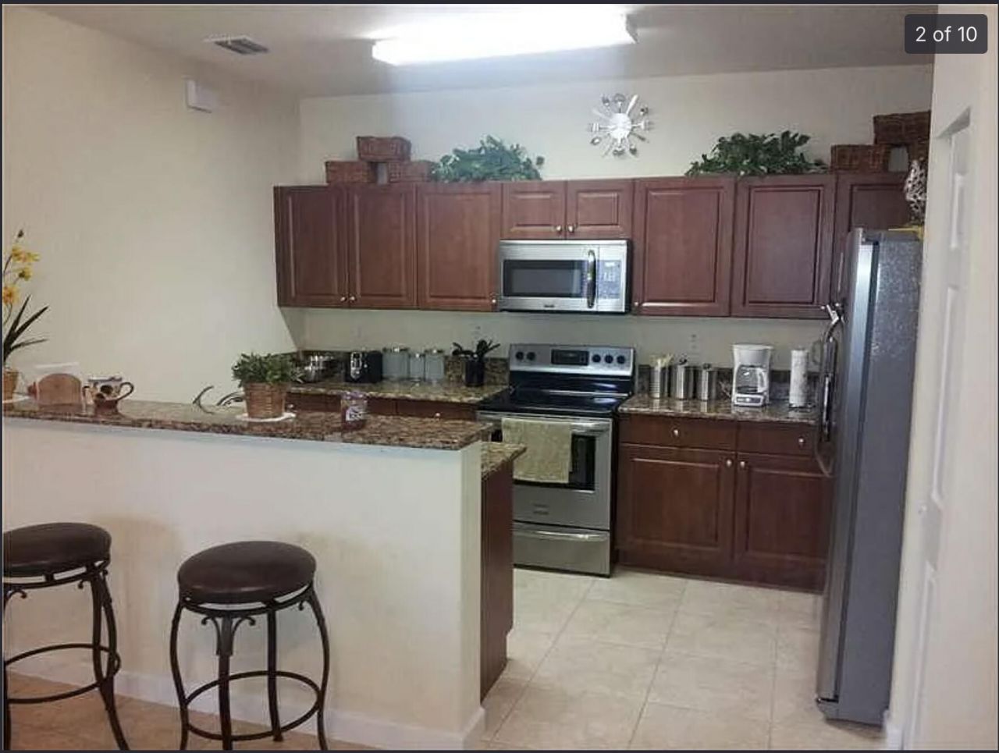
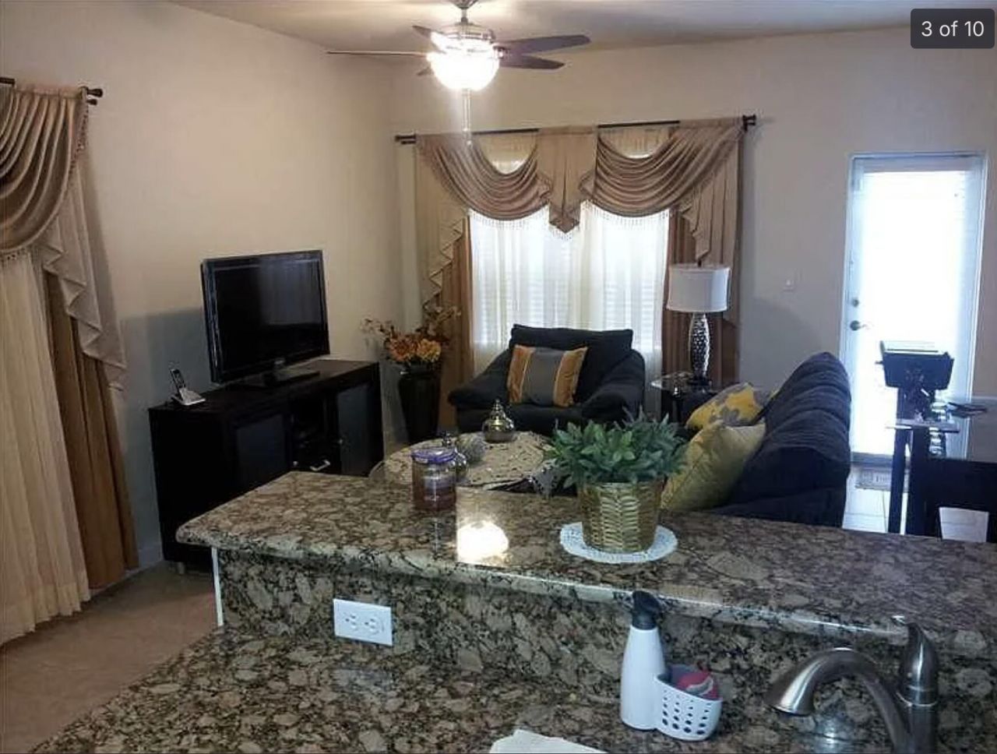
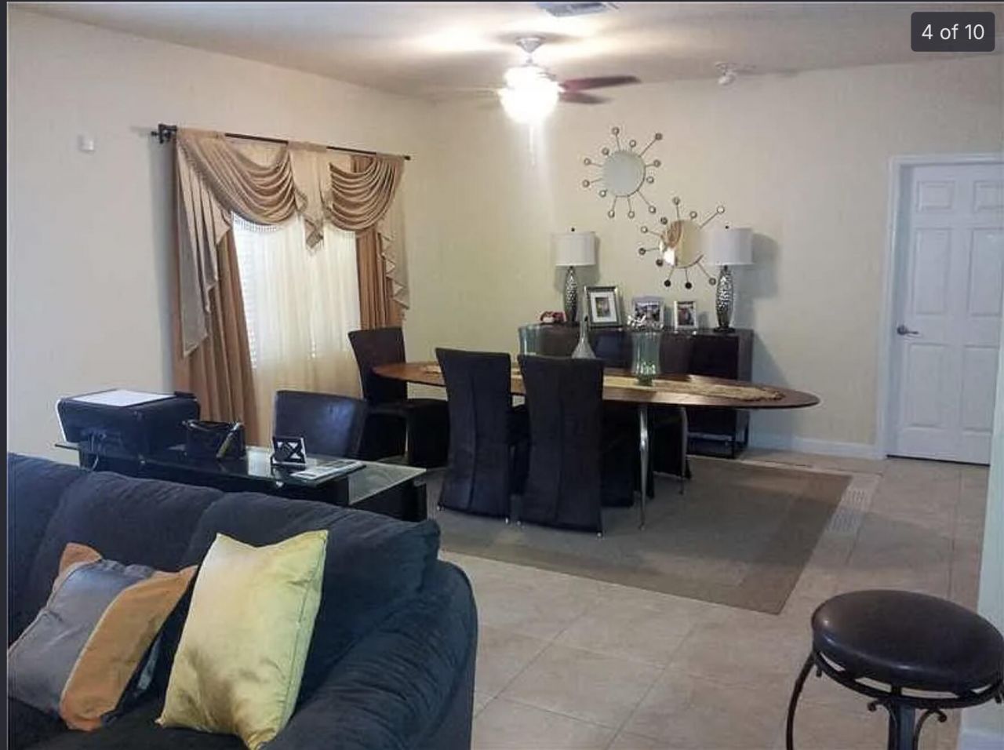
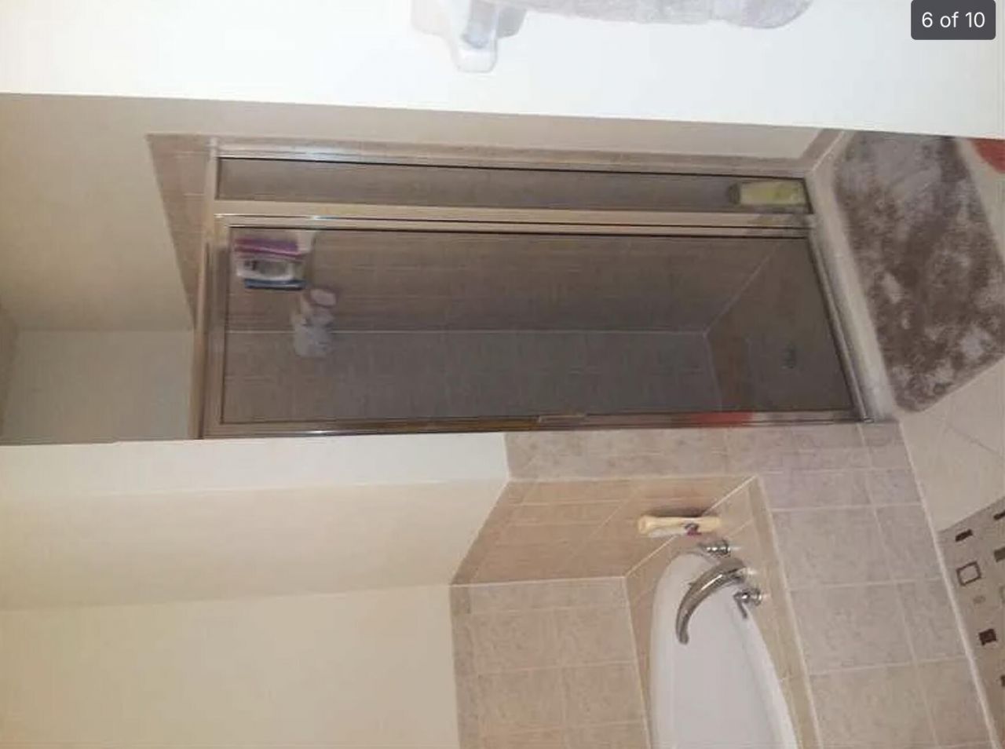
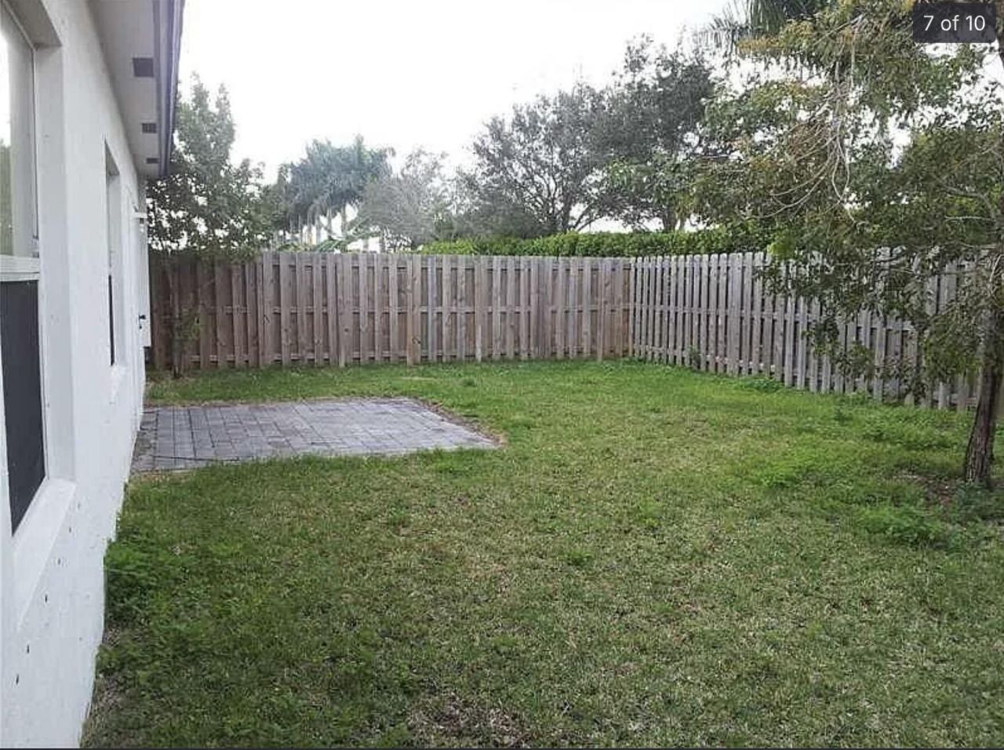
Property MUST SELL!! Discover this spacious 3-bedroom, 3-bathroom single-family home in a desirable gated community in Homestead, Florida. With 1,889 sq ft of living space all on one level, this home features a formal dining room, generous living area, and a dedicated laundry room. Enjoy peaceful canal views from your private backyard. The home also includes an attached garage and access to community amenities/ such as a pool, exercise room, and low HOA fees. A perfect blend of comfort, conveni...

View More

Property Summary

MLS Number: B26002937
Status: Active
Days on Market: 74
Subdivision: ARUBA AT OASIS
County: Miami-Dade
Bedrooms: 3
Total Square Feet: 2,000
Price Per Sq. Ft.: $228
Style: Ranch
New Constuction: No
Waterfront: No
Property Type: Residential - Single Family
Cooling: Central Air, Ceiling Fan(s)
Fenced: Yes
Garage: 1 car attached
Heating: Central
Lot Size: 0.11 Acres
Roof Type: Flat
Stories: 1.0
Year Built: 2010
Taxes: $8,795
Association Fee Includes: Common Areas
HOA Fee: $149/ Monthly

Featured Amenities

Walk-In Closet(s)
Clubhouse
Fitness Center
Pool
Community Room

Property Details

Appliances: Electric Range, Microwave, Refrigerator, Range
Days on Site: 74
Exterior: Brick, Concrete, Stucco, CBS
Fencing: Back Yard, Fenced
Flooring: Carpet, Ceramic Tile, Tile
Furnished: Furnished
Guest House Y/N: No
Home Style: Ranch
Laundry: Washer Hookup
Parcel#: 1079160090420
Parking: Driveway, Garage, Attached Garage, Attached
Parking Notes: Driveway, Garage, Attached Garage, Attached
Pets Allowed: Yes, No Restrictions
Restrictions: No Restrictions
Sewer: Public Sewer
SQFT Living: 1681
Structure Type: House
Total Rooms: 3
Utilities: None
Water: Public
Waterfront Features: None
Construction: Brick,Concrete,Stucco,CBS

Room Sizes

Living Room: 15 X 17 Level Main
Kitchen: 12 X 13 Level Main
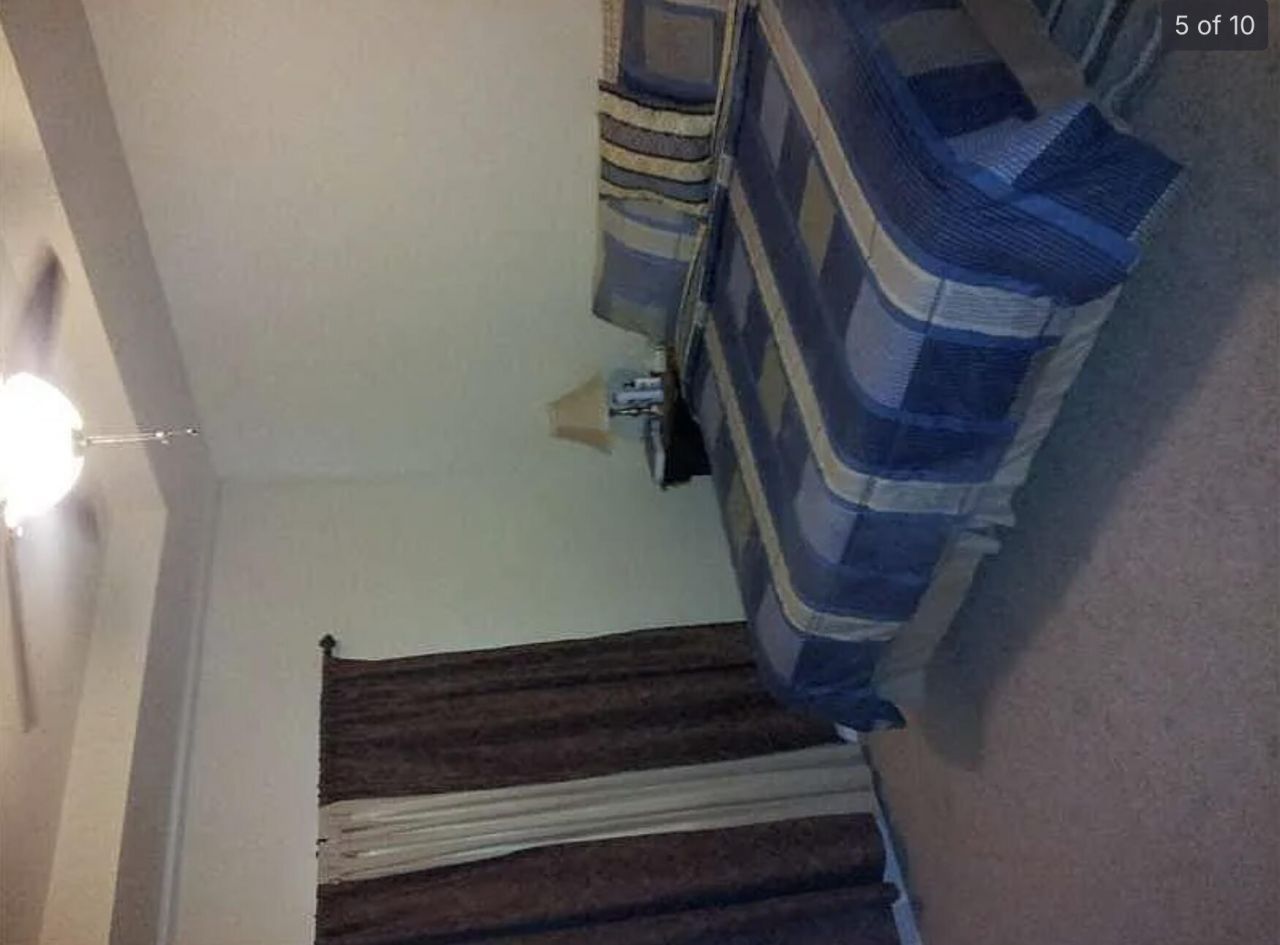
Primary Bedroom: 13 X 14 Level Main

Local Schools

Elementary School: Gateway Environmental K-8 Learning Cente

Neighborhood Information

Neighborhood Map

Neighborhood Hero

Neighborhood Highlights

Neighborhood Characteristics

Neighborhood Market Trend

Neighborhood Schools

Courtesy of

Agency Name: LoKation
Agent Name: Martin Urquizo
Agency Phone: 954-545-5583

agent picture

Presented by

Agent Name: Ruby DeVega
Agent Phone:
Agency Title: The Keyes Company
Request Info

IDX logo

Ruby DeVega
keyes.com
Agent Cell:
Office Phone:
561.845.6036

Mortgage Calculator

%
years/fixed
yearly
yearly (est.)

Estimated Payment

$ 3,099.74 Principal & Interest $2,234.11 Property Tax $732.92 Homeowner's Insurance $132.71
Mortgage Logo

Login to My Keyes Account

Pixel