
100 Keyes, 1926 - 2026
SIGN UP Login/Register
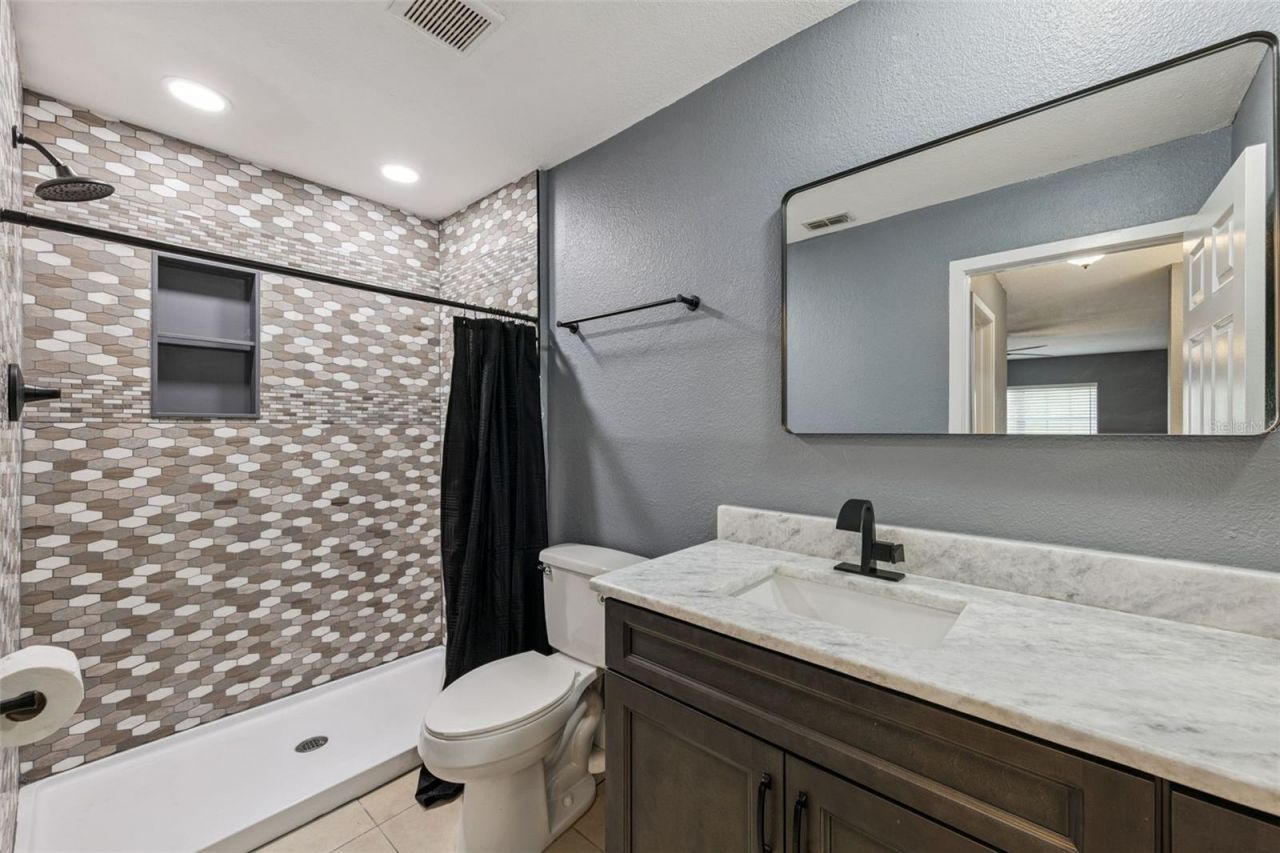
1101 Clubside Drive, Unit 1101, Longwood, FL 32779 Photo
New - 20 Hours Ago
1101 Clubside Drive, Unit 1101, Longwood, FL 32779 Photo
New - 20 Hours Ago
1101 Clubside Drive, Unit 1101, Longwood, FL 32779 Photo

26 Total Photos [Click to View All]

1101 Clubside Drive, 1101 Longwood, FL 32779
$199,000
  • Beds
    2
  • Baths
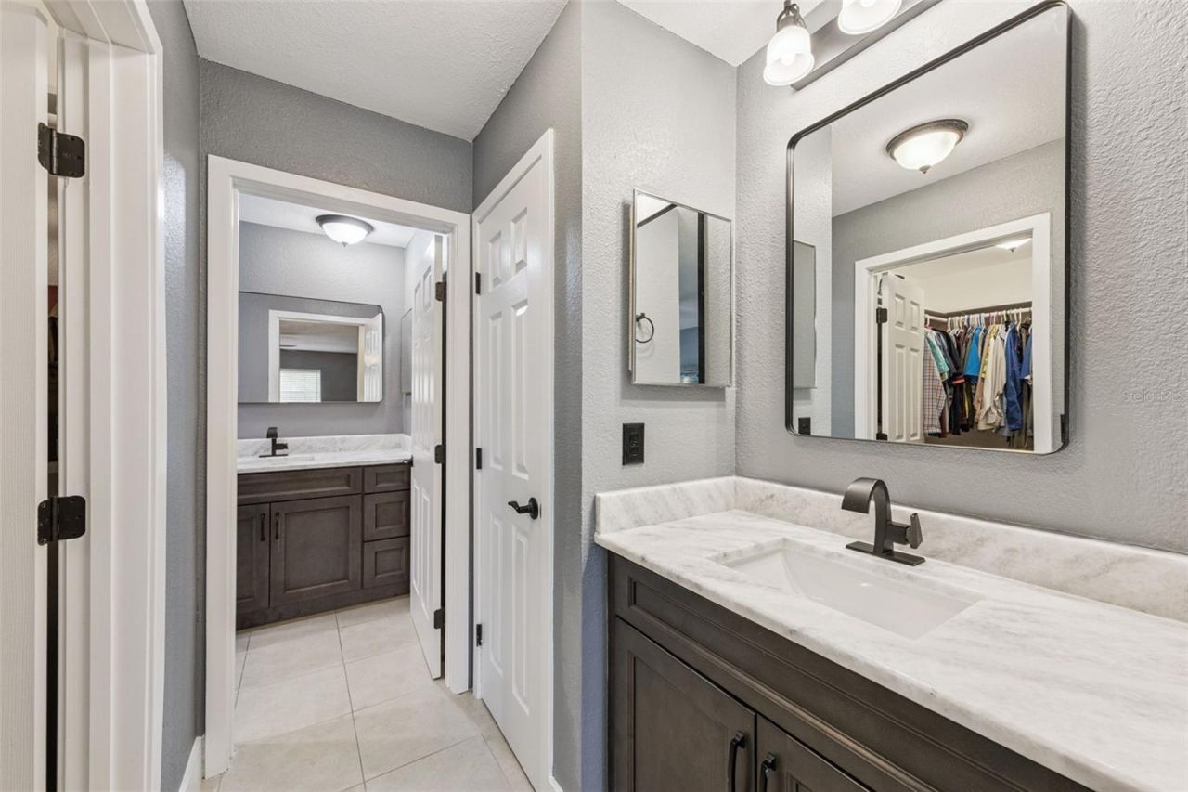
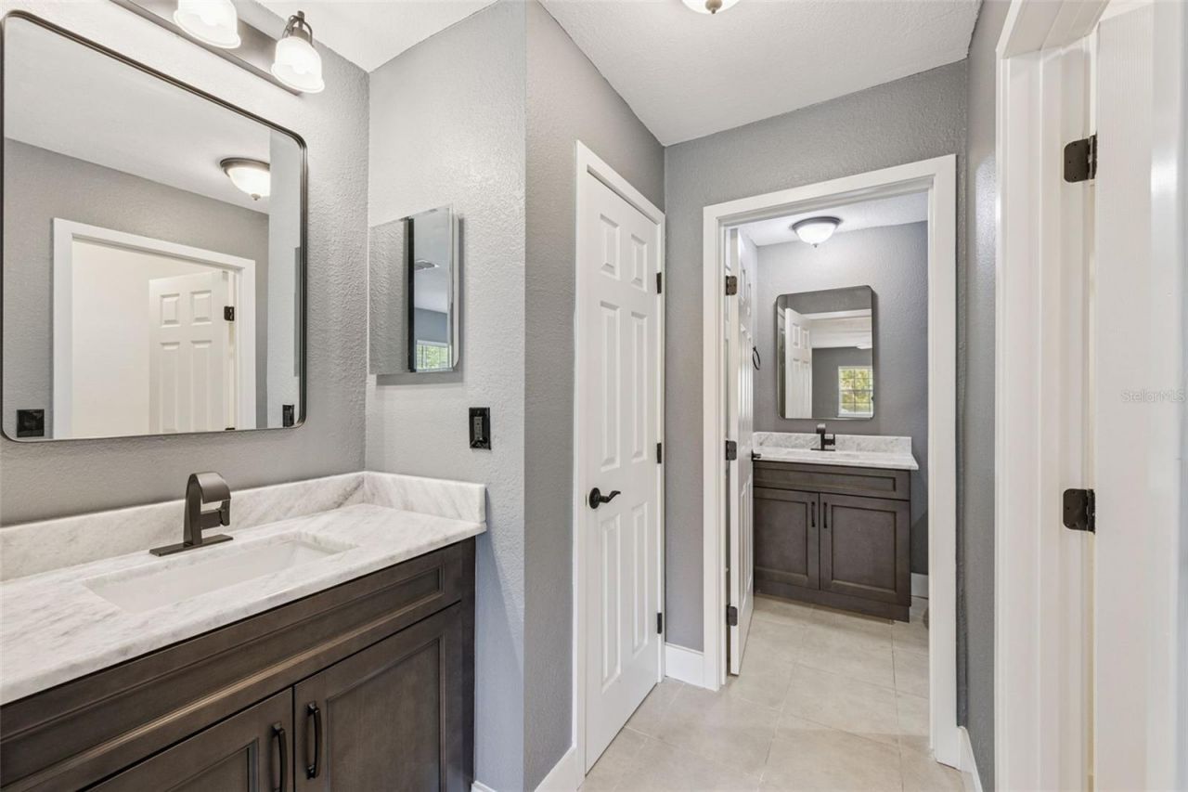
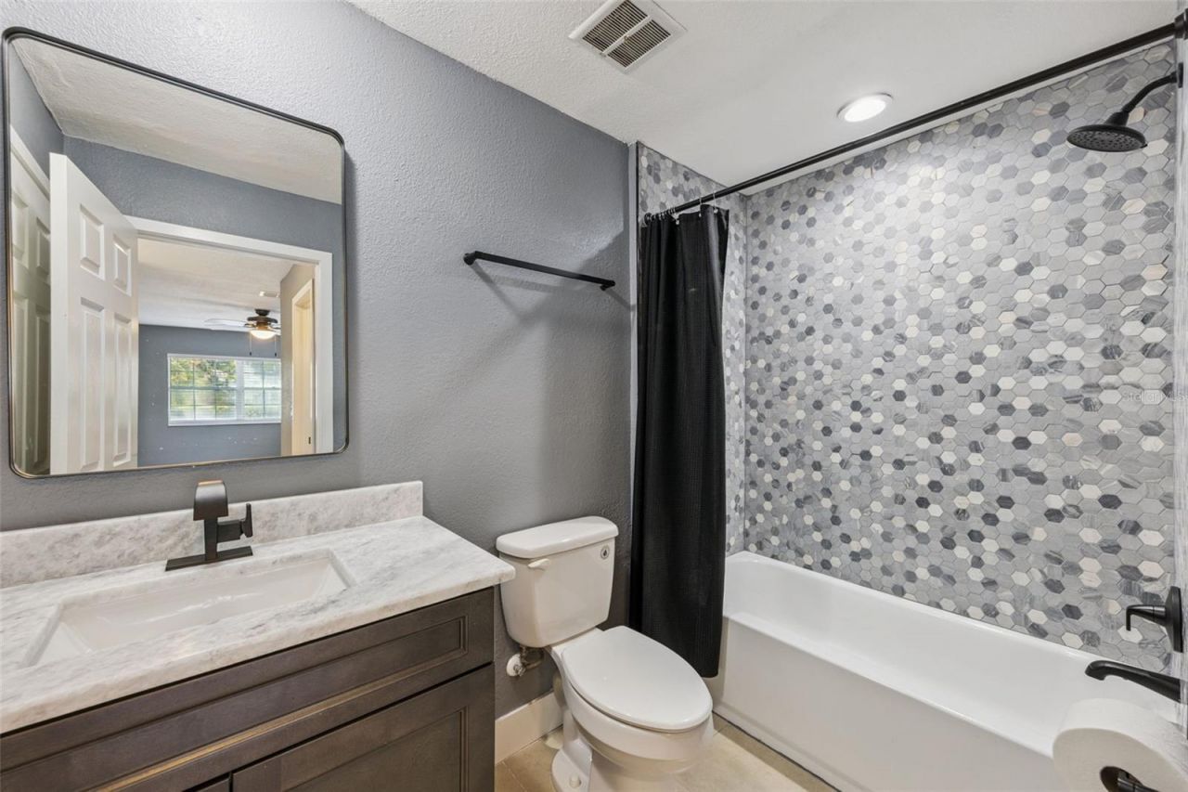
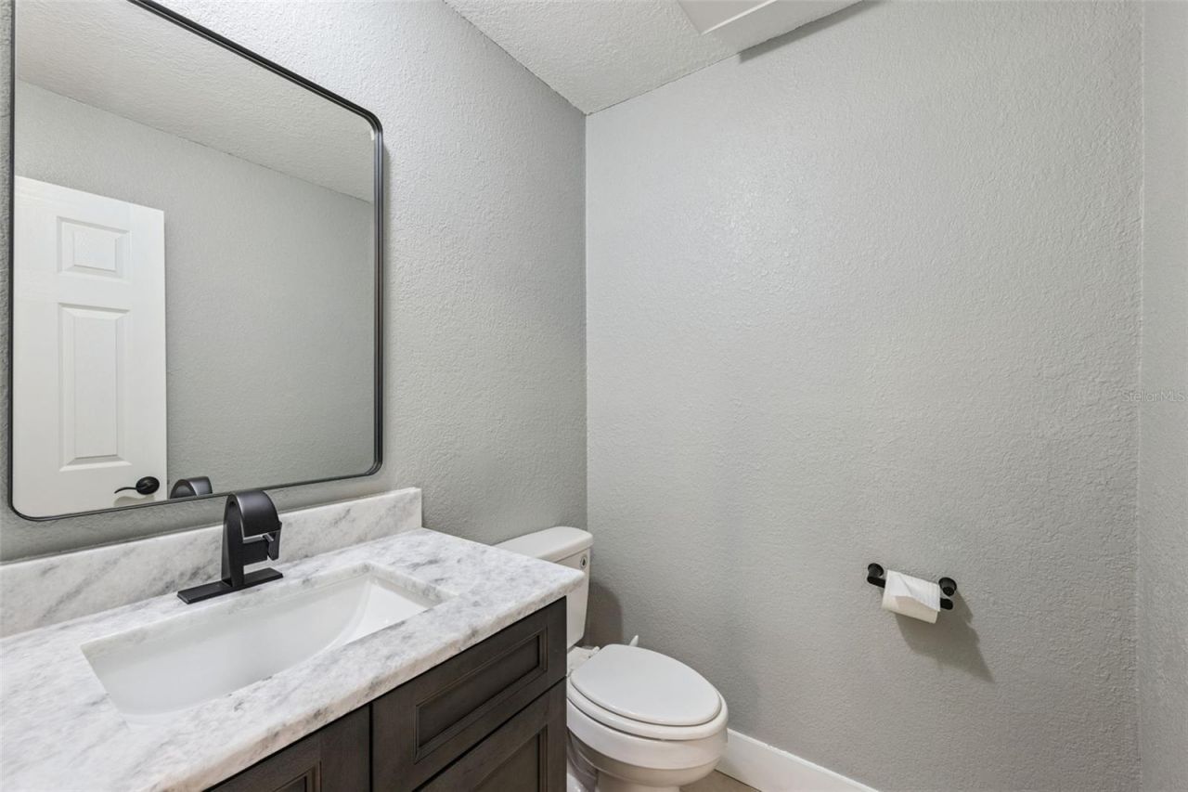
    2 full 1 partial
  • Total Square Feet
    1,365
  • Lot Size
    0.01 acre(s)

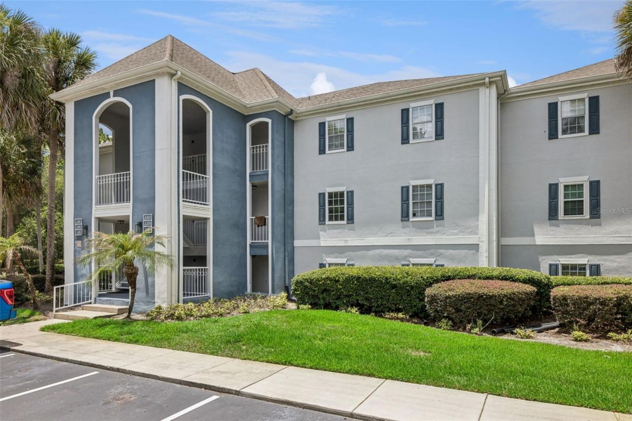
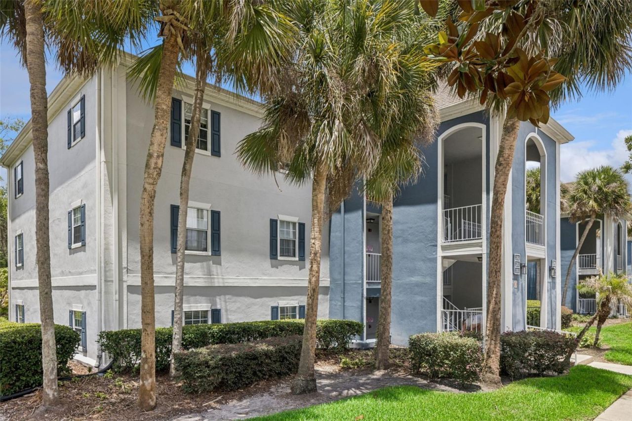
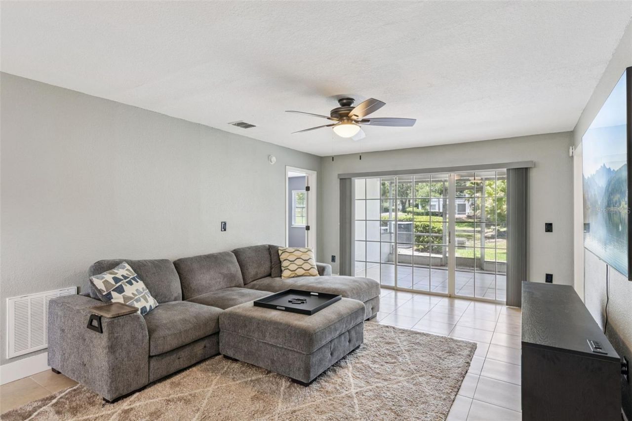
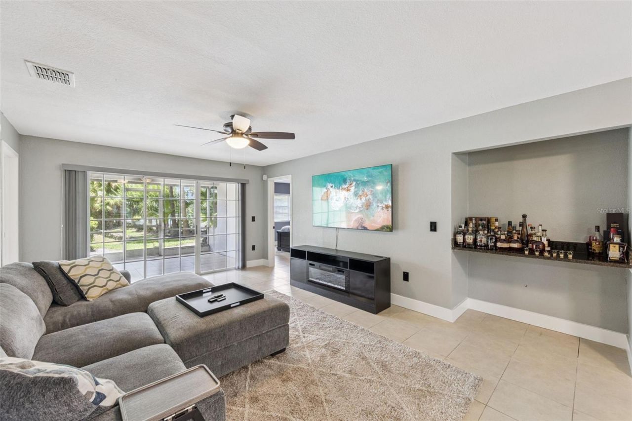
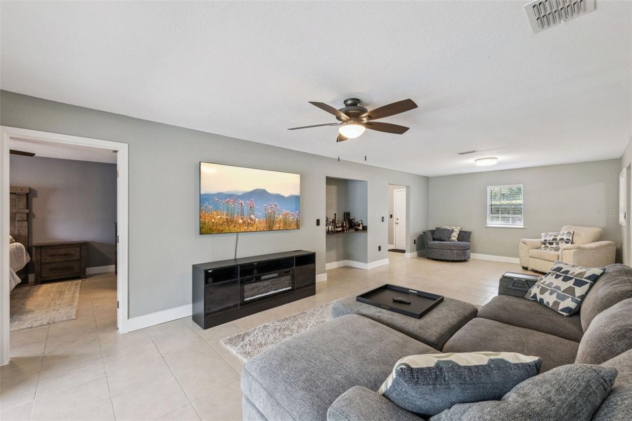
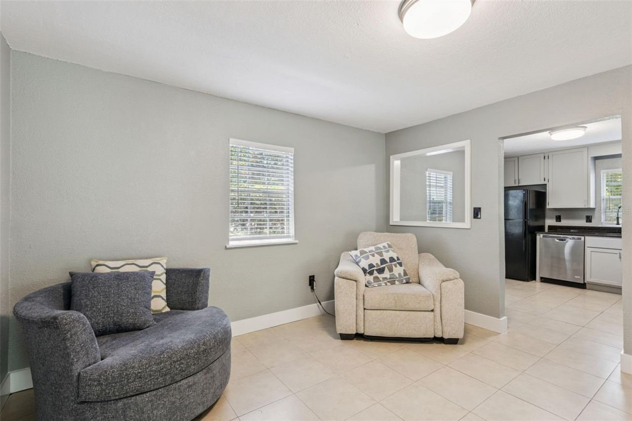
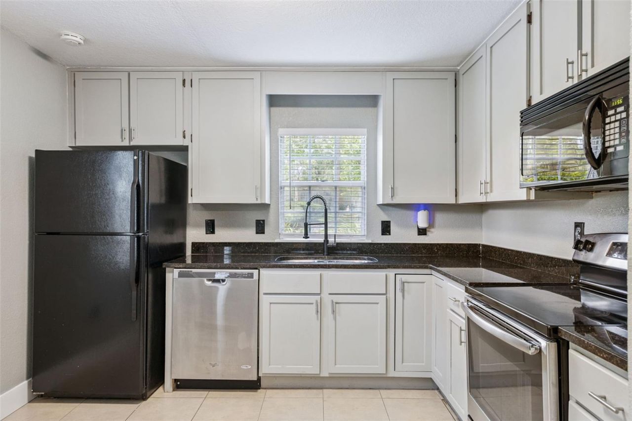
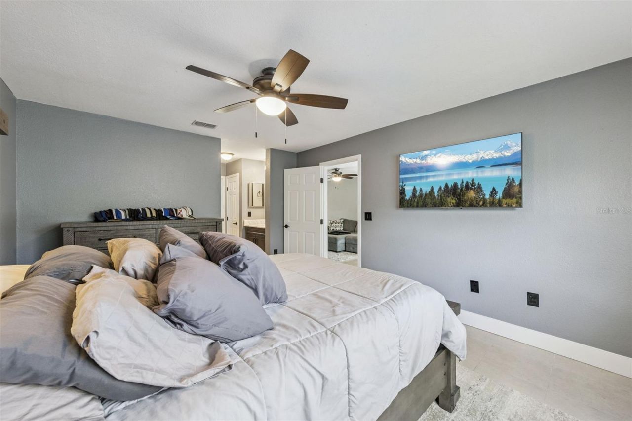
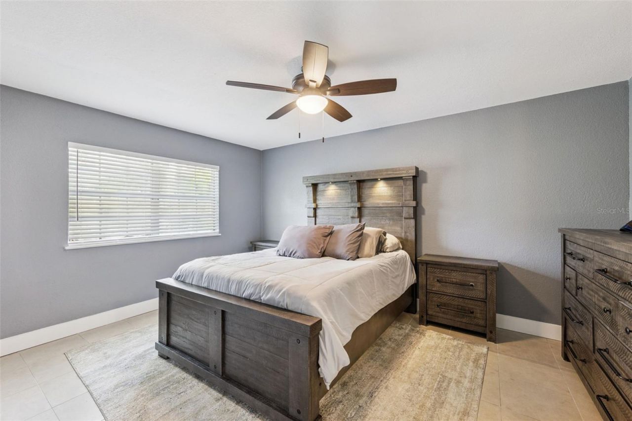
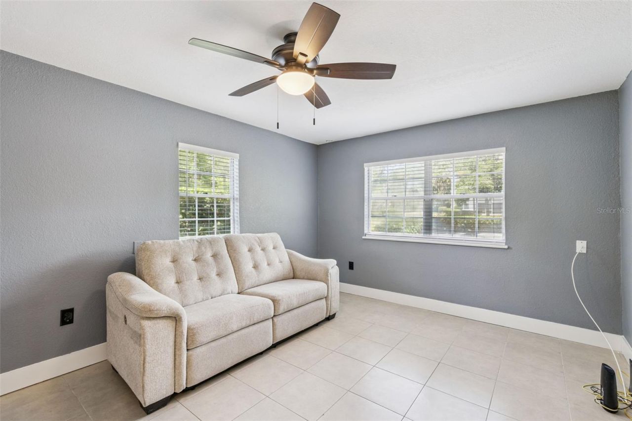
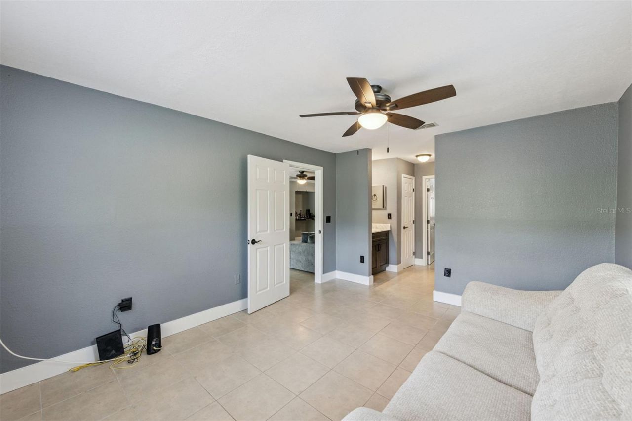
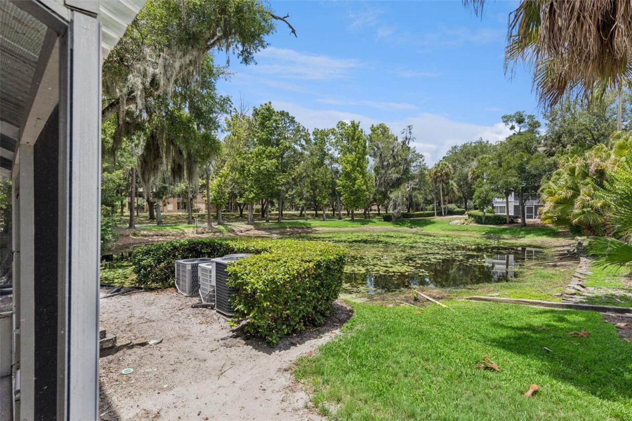
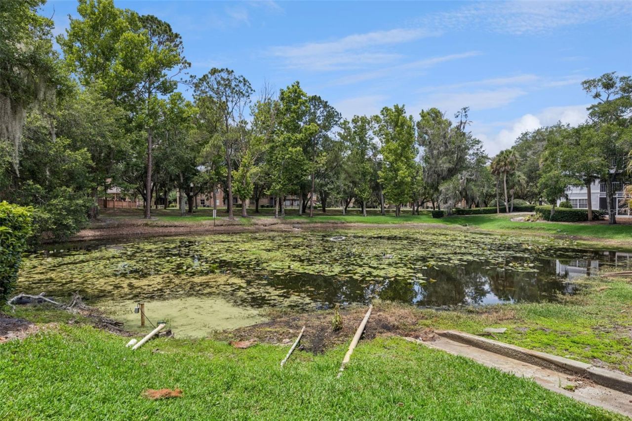
Welcome to this beautifully updated first-floor condo in the highly sought-after Clubside at Sabal Point community, where comfort, style, and tranquil pond views come together perfectly. Ideal as a primary residence, vacation retreat, or investment opportunity, this spacious 2-bedroom, 2.5-bath home offers a thoughtfully designed layout and extensive recent upgrades throughout.Step inside to an expansive open-concept living and dining area filled with natural light, creating a warm and inviting ...

View More

Property Summary

MLS Number: O6411049
Status: Active
Subdivision: CLUBSIDE AT SABAL POINT A CONDO
County: Seminole
Bedrooms: 2
Total Square Feet: 1,365
Price Per Sq. Ft.: $146
New Constuction: No
Waterfront: No
Property Type: Residential - Condominium
Cooling: Central Air
Heating: Central, Electric
Lot Size: 0.01 Acres
Roof Type: Shingle
Stories: 1.0
Year Built: 1984
Taxes: $1,193
HOA Y/N: Yes

Featured Amenities

Ceiling Fans(s)
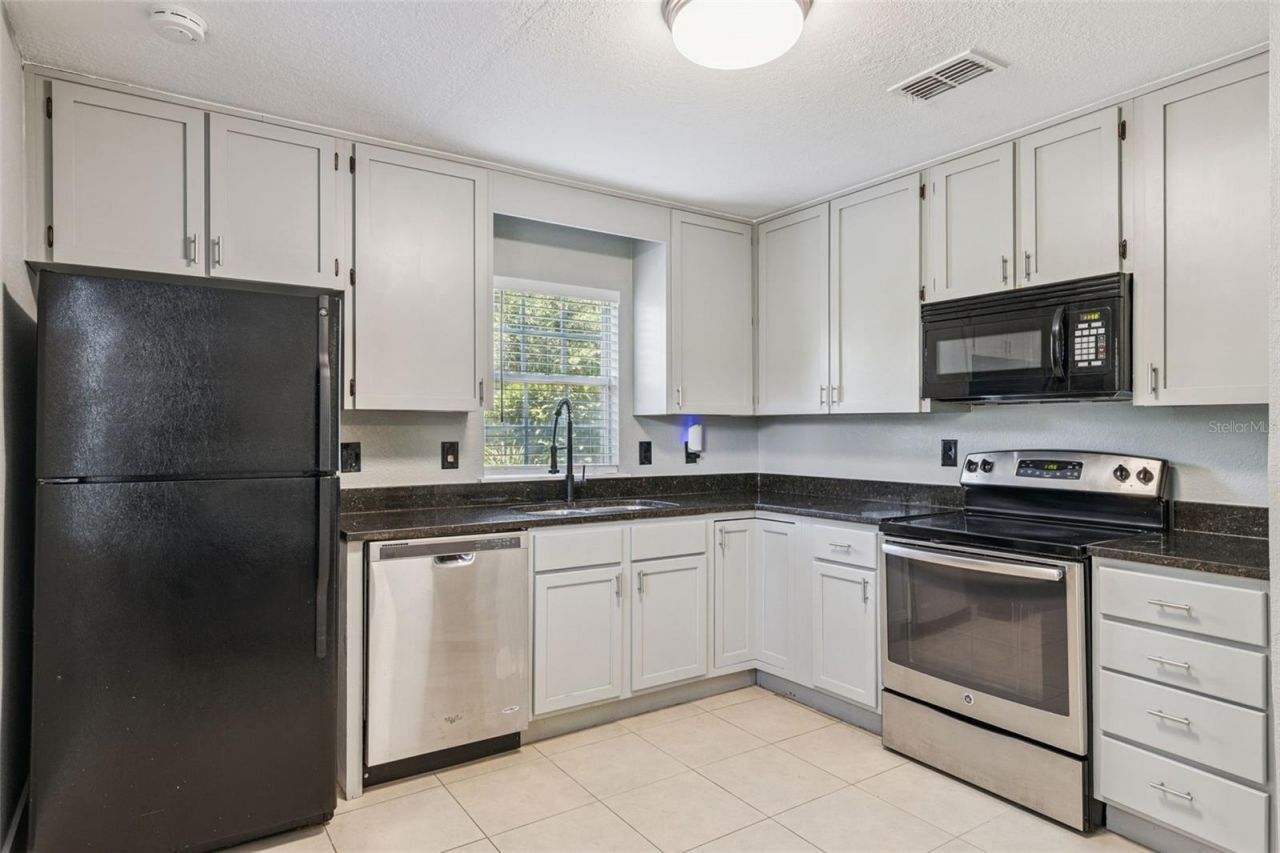
Eat-in Kitchen
Open Floorplan
Primary Bedroom Main Floor
Solid Surface Counters
Split Bedroom
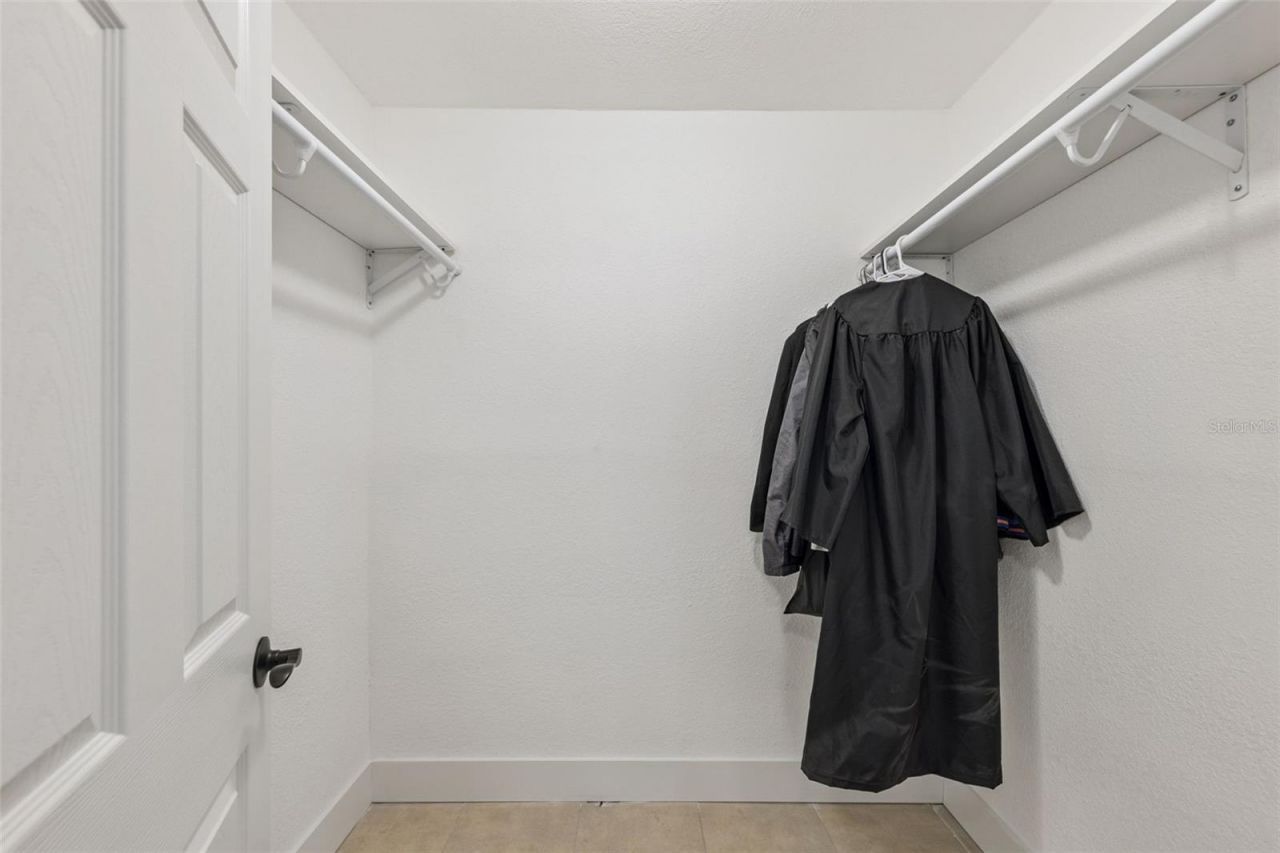
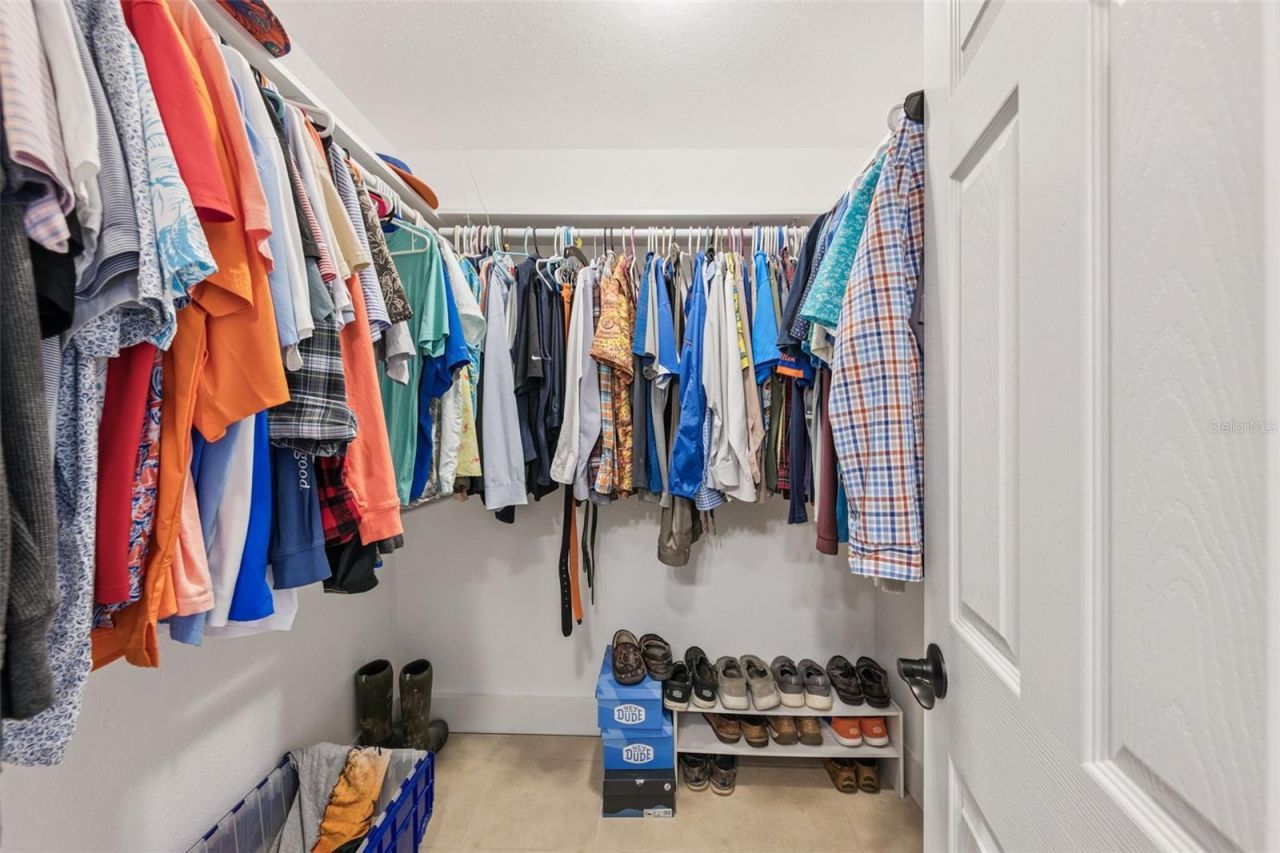
Walk-In Closet(s)
Window Treatments

Property Details

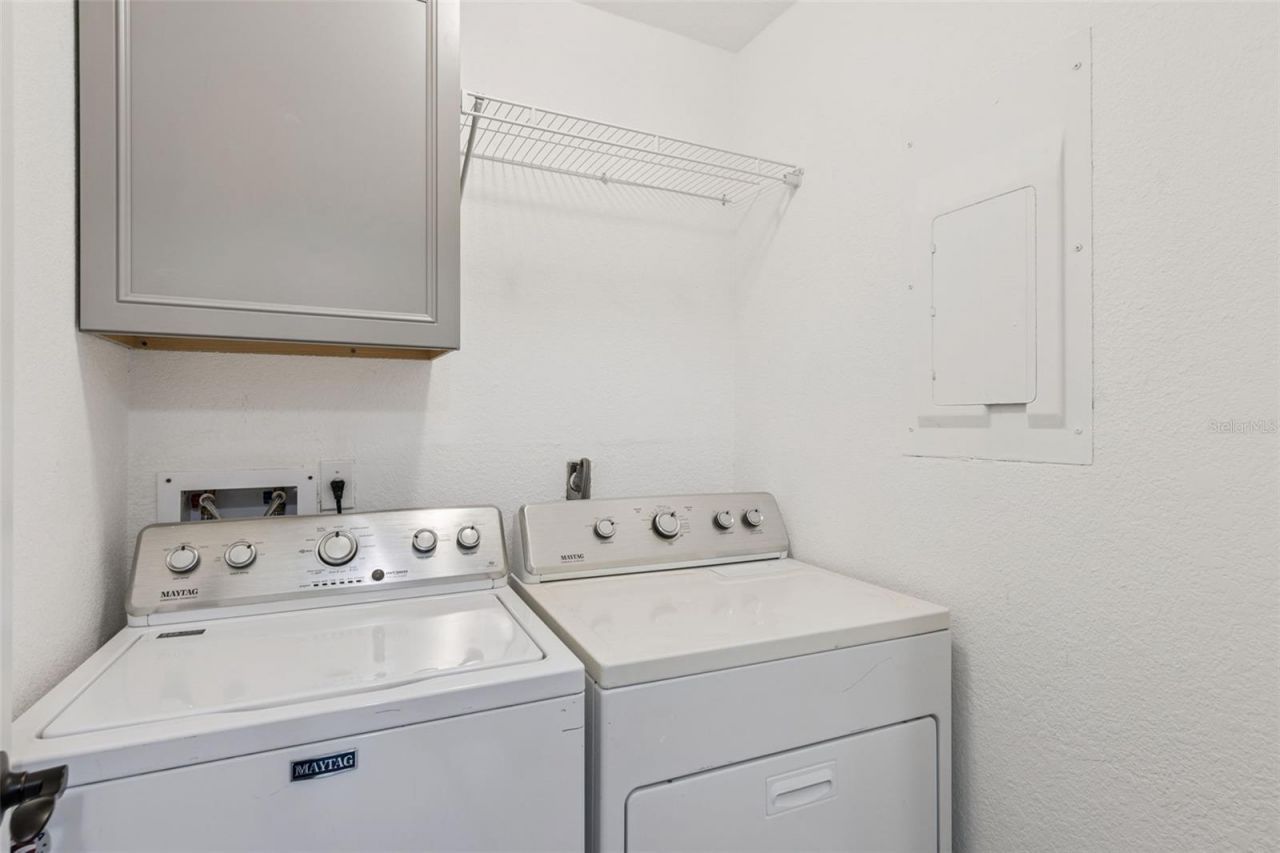
Additional Rooms: Inside Utility
Appliances: Dishwasher, Dryer, Electric Water Heater, Microwave, Range, Refrigerator, Washer
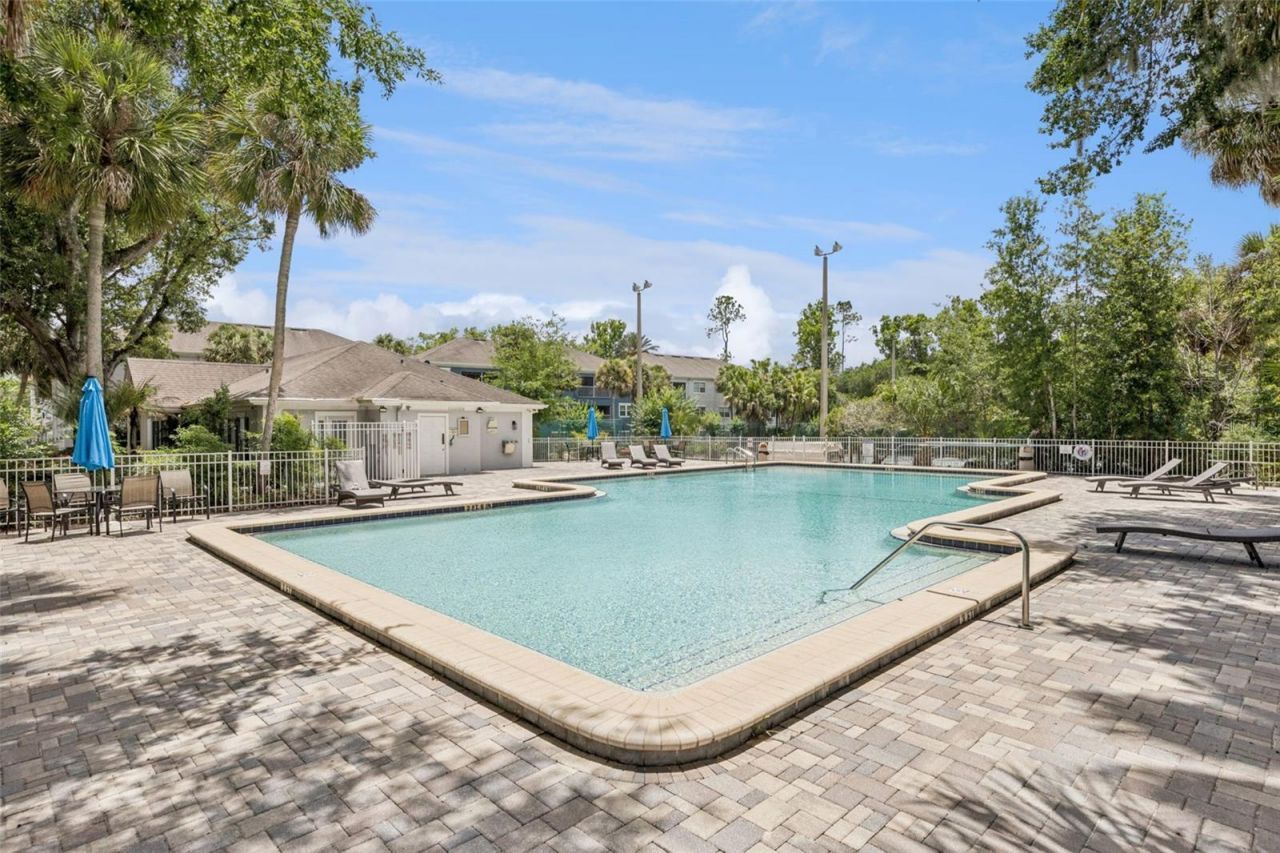
Community Features: Clubhouse, Fitness Center, Pool, Sidewalks, Tennis Court(s)
Condo Fee: $488/ Monthly
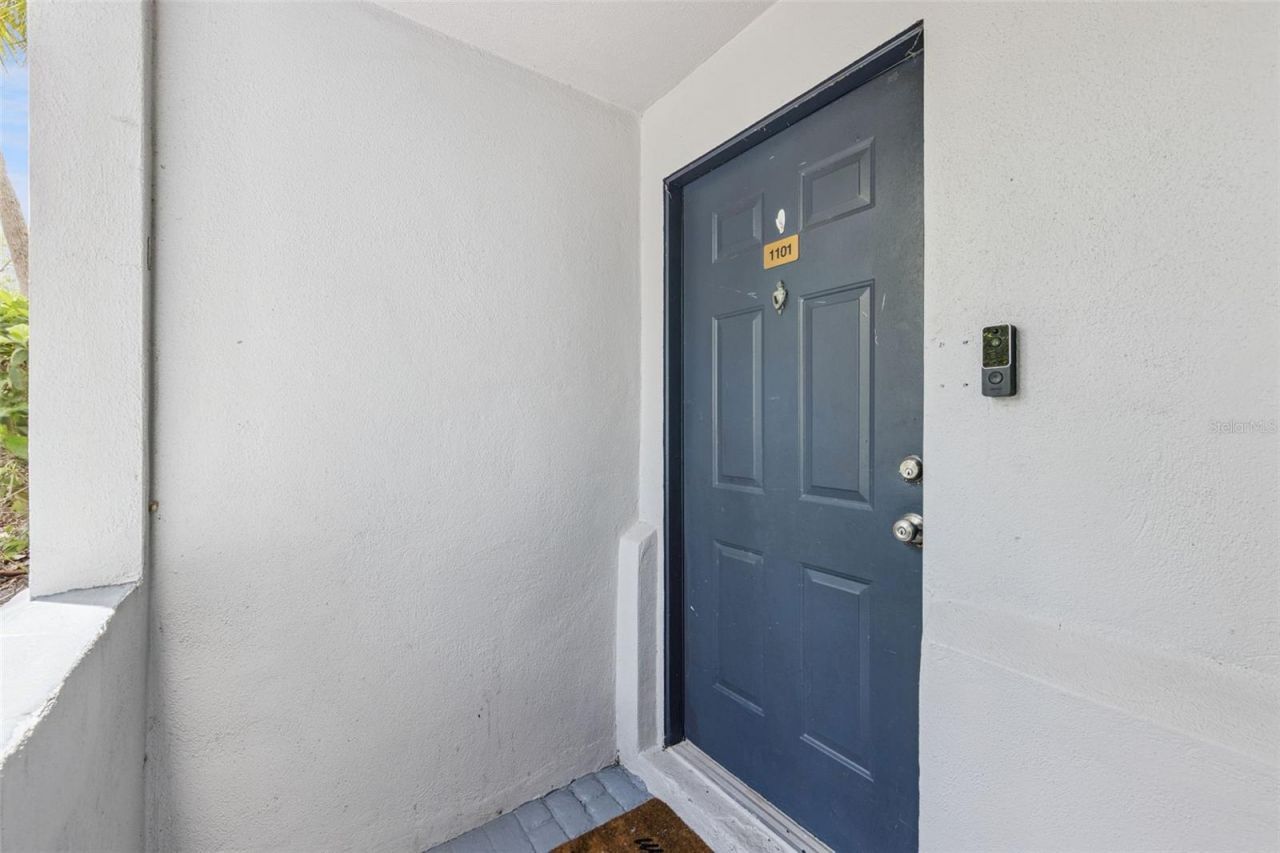
Directions: W SR 434 to Wekiva Springs Rd, Right on Sabal Palms Dr, First left on W Sabal Palm Dr and Right into complex. First unit on the left. First parking spot on the left belongs to the unit
Exterior: Block, Stucco
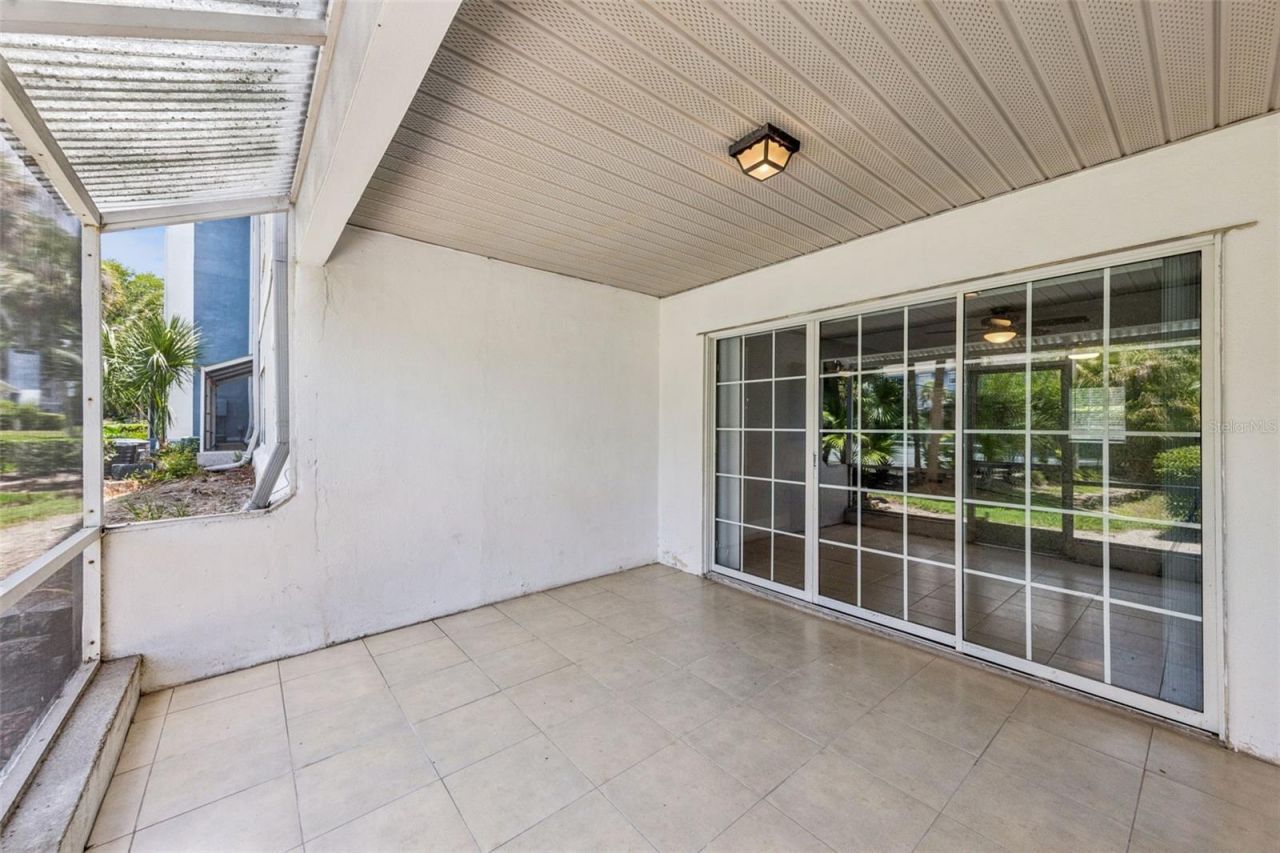
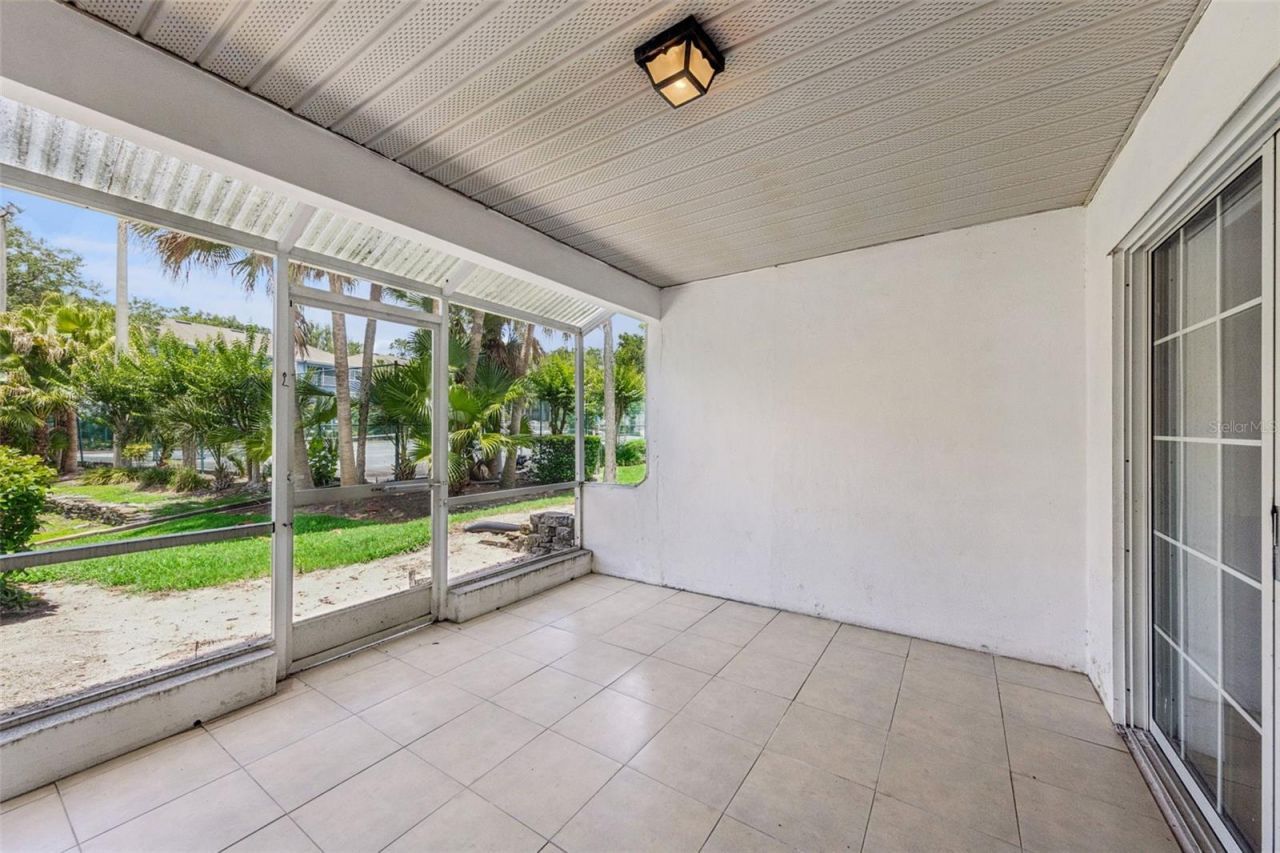
Outdoor Features: Sidewalk, Sliding Doors, Tennis Court(s)
Flood Zone Code: X
Flooring: Ceramic Tile
Foundation: Slab
Home Warranty Y/N: No
Lot: Landscaped
Lot Dimensions: 0.01
Other Equipment: Irrigation Equipment
Ownership: Condominium
Patio/Porch: Covered, Enclosed, Rear Porch, Screened
Pets Allowed: Yes
Pets Weight (Max): 60
Property Attached Y/N: No
Property Sub-Type: Condominium
Sewer: Public Sewer
Showing Instructions: Sentri Lock Box, Lock Box Electronic, ShowingTime
Special Sale Provisions: None
Utilities: Electricity Connected, Public, Sewer Connected, Water Connected
Vegetation: Mature Landscaping, Trees/Landscaped
Water: Public
Water Access Y/N: No
Windows: Blinds, Window Treatments
Zoning: PUD
Construction: Block,Stucco

Room Sizes

Primary Bedroom: 15x12
Bedroom 2: 15x12
Kitchen: 12x11
Dining Room: 11x13
Living Room: 19x13

Local Schools

High School: Lyman High
Middle School: Rock Lake Middle
Elementary School: Sabal Point Elementary

Neighborhood Information

Neighborhood Map

Neighborhood Hero

Neighborhood Highlights

Neighborhood Characteristics

Neighborhood Market Trend

Neighborhood Schools

Courtesy of

Agency Name: COLDWELL BANKER REALTY
Agency Contact: 407-333-8088
Agent Name: Carmen Henderson

agent picture

Presented by

Agent Name: Ruby DeVega
Agent Phone:
Agency Title: The Keyes Company
Request Info

IDX logo

Ruby DeVega
keyes.com
Agent Cell:
Office Phone:
561.845.6036

Mortgage Calculator

%
years/fixed
yearly
yearly (est.)

Estimated Payment

$ 1,134.58 Principal & Interest $977.12 Property Tax $99.42 Homeowner's Insurance $58.04
Mortgage Logo

Login to My Keyes Account

Pixel